
Property Details
65 BEAVER RIDGE DRIVE, Brock (cannington), Ontario, L0E1E0

Salesperson
RE/MAX COUNTRY LAKES REALTY INC.
Cell: 705-341-7502
Tel: 705-426-2905
Website

$633,000 - For sale
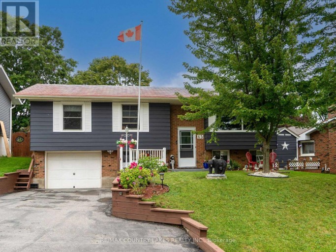
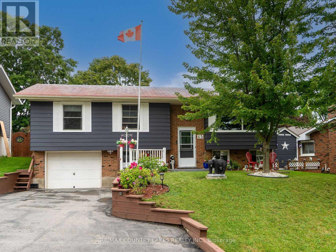
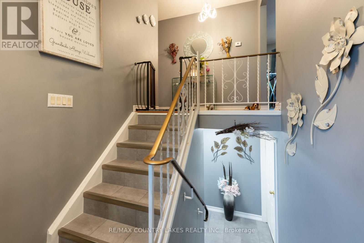
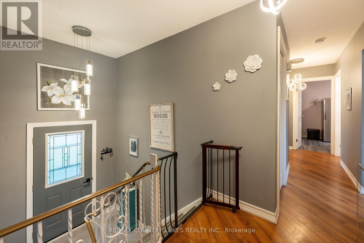
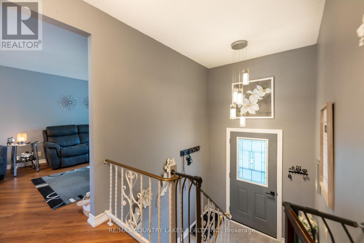
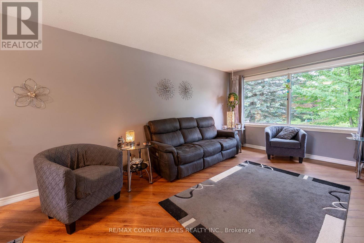
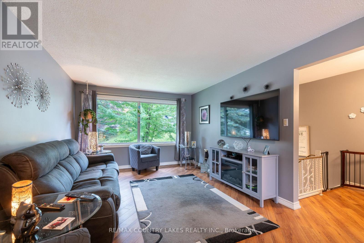
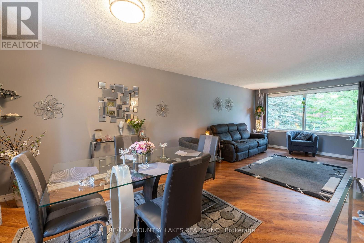
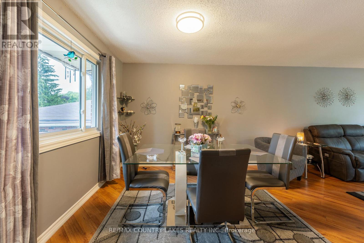
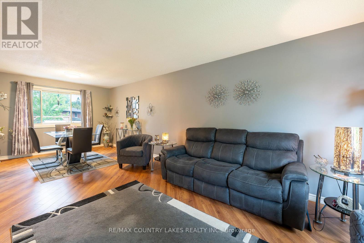
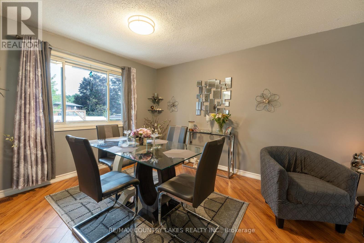
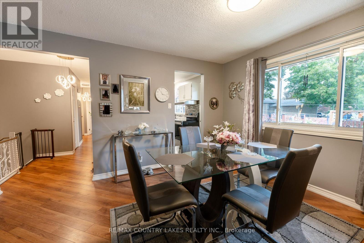
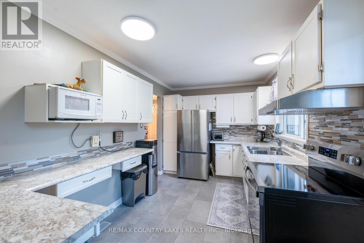
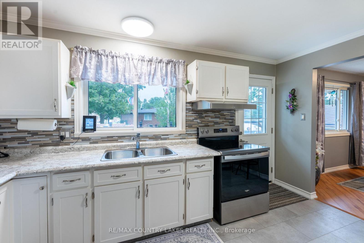
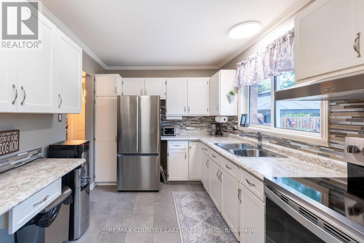
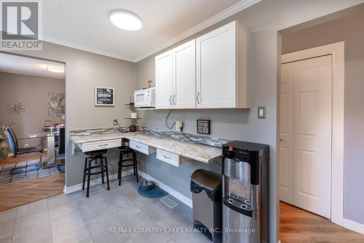
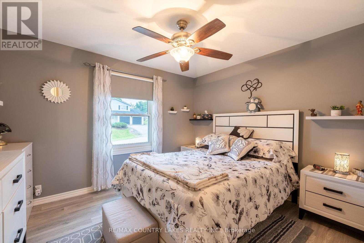
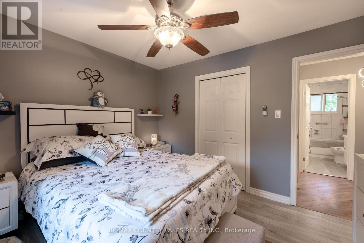
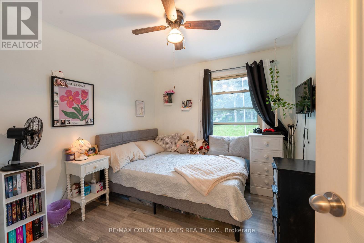
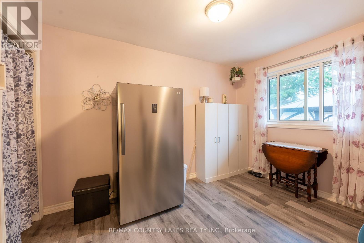
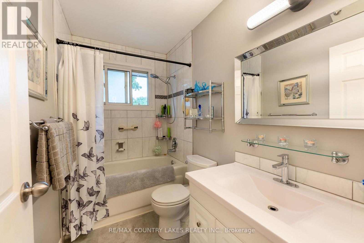
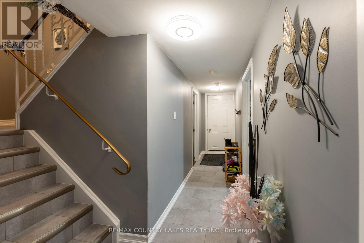
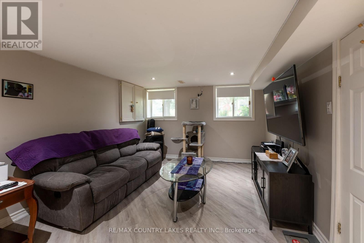
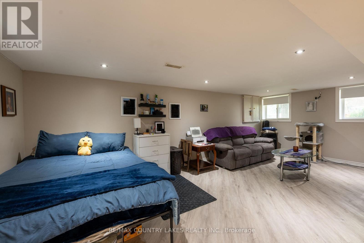
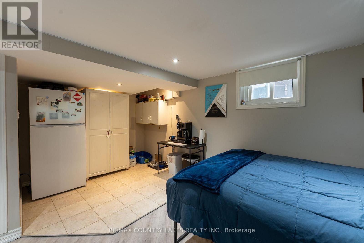
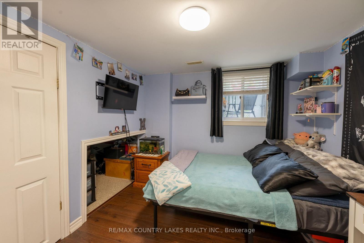
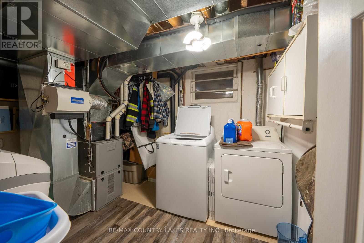
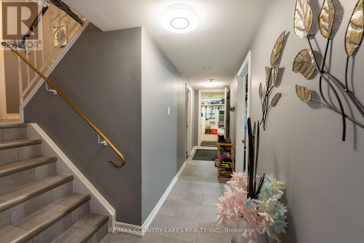
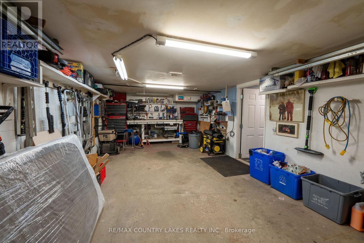
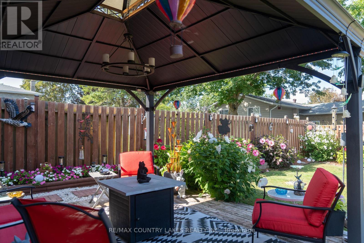
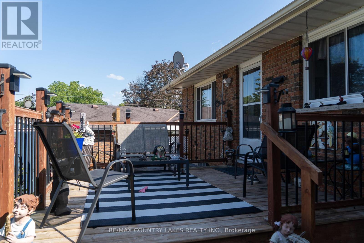
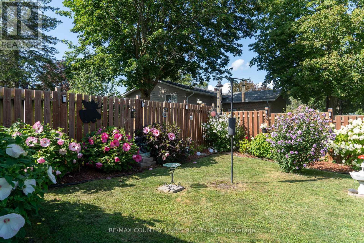
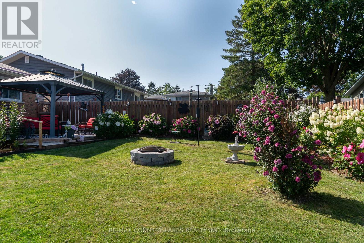
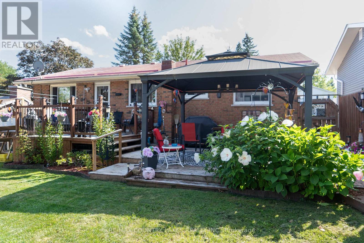
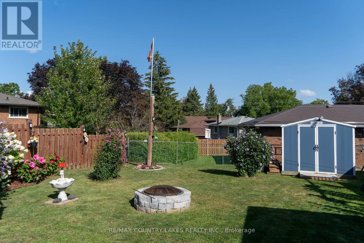
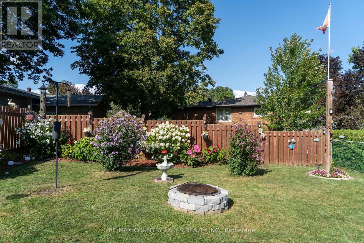
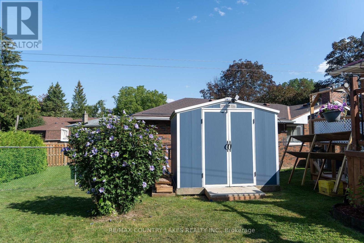
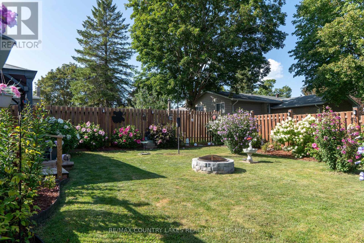
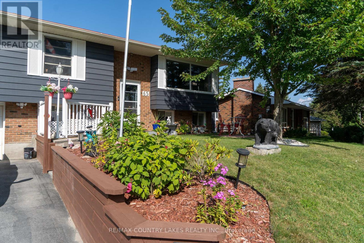
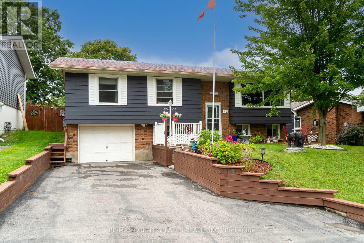
Welcome to this beautifully maintained raised bungalow in a sought-after area of town. As you arrive, you will notice pride of ownership that extends throughout the home and property. Inside you will find comfortable living spaces. The main level offers three bedrooms, kitchen with breakfast bar, dining room and living room with large picture window. Walk out from the kitchen to decking, gazebo and an exceptional back yard.On the lower level is an L-shaped recreation room, fourth bedroom and laundry/utility room. There is a walk out to the single car garage on this level as well. Outside you will discover tiered decking and a gazebo offering a perfect place for entertaining family and guests or just relaxing and enjoying your surroundings. The backyard is perfect for those who enjoy gardening, with its well established, beautiful flower gardens.This property has it all: beautiful curb appeal, well maintained interior and a stunning outdoor space. If you are looking for room for your whole family, comfort and pride of ownership, this raised bungalow is just waiting for you! (id:2471)
Location DescriptionCross Streets: Cameron Street W & Country Lane. ** Directions: Cameron Street W to Country Lane, Left on Country Lane, Right on Meadowlands, Right on Beaver Ridge Drive.
- Property Address:65 BEAVER RIDGE DRIVE, Brock (cannington), Ontario, L0E1E0
- Property Type:Single Family
- Community Name:Cannington
- Title:Freehold
- Lot Size:65 x 100 FT ; 100.02 ft x 65.01 ft x 101.99 ft x 45.04
- Sewage Type:Sanitary sewer
- Water Type:Municipal water
- Driveway:Garage
- Parking Space Total:3
- Structure Style:House
- Bedrooms:3+1
- Bathrooms:1
- Floor Space:700 - 1100 sqft
- Heating Type:Natural gas, Forced air
- Style:Detached
- Architecture Style:Raised bungalow
- Storeys:1
- Basement Type:N/A (Partially finished)
- Foundation Type:Block
- Cooling Type:Central air conditioning
- Appliances Included:Blinds, Dryer, Stove, Washer, Water softener, Refrigerator
- Rental Equipment:Water Heater
- Exterior Type:Aluminum siding, Brick
- Amenities Nearby:Park, Place of Worship, Public Transit
| Type | Level | Dimensions |
|---|---|---|
| Recreational, Games room | Lower level | 6.65 m x 4.97 m |
| Bedroom 4 | Lower level | 2.75 m x 2.71 m |
| Utility room | Lower level | 3.3 m x 2.73 m |
| Kitchen | Main level | 4.2 m x 2.62 m |
| Dining room | Main level | 3.51 m x 3 m |
| Living room | Main level | 4.61 m x 3.52 m |
| Primary Bedroom | Main level | 3.57 m x 3.13 m |
| Bedroom 2 | Main level | 3.13 m x 2.83 m |
| Bedroom 3 | Main level | 3.62 m x 2.7 m |
Salesperson
RE/MAX COUNTRY LAKES REALTY INC.
Cell: 705-341-7502
Tel: 705-426-2905
Website

MLS®, REALTOR®, and the associated logos are trademarks of The Canadian Real Estate Association. This REALTOR.ca listing content is owned and licensed by REALTOR® members of The Canadian Real Estate Association.
- Map 65 BEAVER RIDGE DRIVE, Brock (cannington), Ontario, L0E1E0
- Neighbourhood Information
65 BEAVER RIDGE DRIVE, Brock (cannington), Ontario, L0E1E0
The out of province listing content on this website is not intended to solicit a trade in real estate. Any consumers interested in out of province listings must contact a person who is licensed to trade in real estate in that province.
The listing content on this website is protected by copyright and other laws, and is intended solely for the private, non-commercial use by individuals. Any other reproduction, distribution or use of the content, in whole or in part, is specifically forbidden. The prohibited uses include commercial use, "screen scraping", "database scraping", and any other activity intended to collect, store, reorganize or manipulate data on the pages produced by or displayed on this website.
Terms and Conditions
This website is operated by a member of The Canadian Real Estate Association (CREA). The content on this website is owned or controlled by CREA. By accessing this website, the user agrees to be bound by these terms of use as amended from time to time, and agrees that these terms of use constitute a binding contract between the user, and CREA.
The content on this website is protected by copyright and other laws, and is intended solely for the private, non-commercial use by individuals. Any other reproduction, distribution or use of the content, in whole or in part, is specifically prohibited. Prohibited uses include commercial use, "screen scraping", "database scraping", and any other activity intended to collect, store, reorganize or manipulate the content of this website.
REALTOR®, REALTORS®, and the REALTOR® logo are certification marks that are owned by REALTOR® Canada Inc. and licensed exclusively to The Canadian Real Estate Association (CREA). These certification marks identify real estate professionals who are members of CREA and who must abide by CREA's By-Laws, Rules, and the REALTOR® Code. The MLS® trademark and the MLS® logo are owned by CREA and identify the professional real estate services provided by members of CREA.
The information contained on this website is based in whole or in part on information that is provided by members of CREA, who are responsible for its accuracy. CREA reproduces and distributes this information as a service for its members, and assumes no responsibility for its completeness or accuracy.
We may at any time amend these Terms of Use by updating this posting. All users of this site are bound by these amendments should they wish to continue accessing the website, and should therefore periodically visit this page to review any and all such amendments.