
Property Details
15 TRENT VIEW ROAD, Kawartha Lakes (eldon), Ontario, K0M2B0

Broker of Record
RE/MAX COUNTRY LAKES REALTY INC.
Cell: 705-928-5153
Tel: 705-426-2905
Website

Salesperson
RE/MAX COUNTRY LAKES REALTY INC.
Cell: 705-928-0042
Tel: 705-928-0042
$1,100,000 - For sale
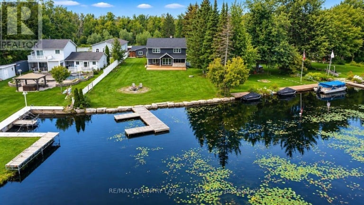
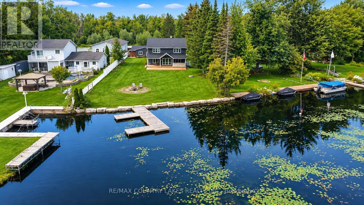
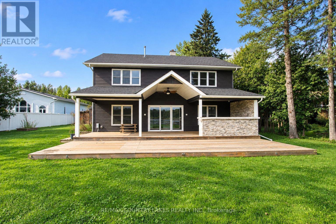
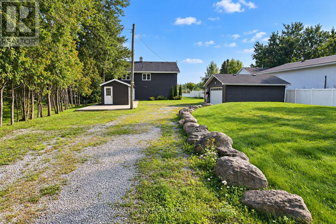
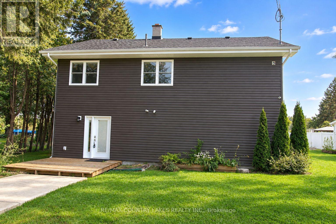
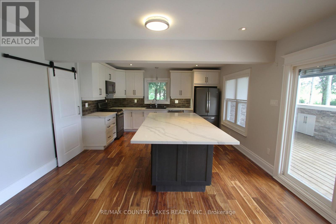
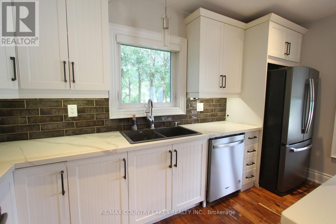
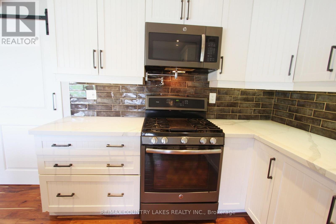
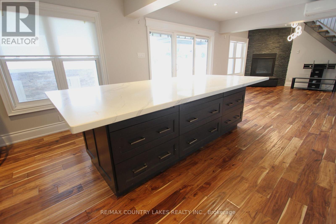
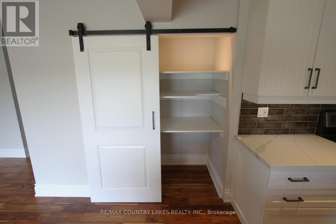
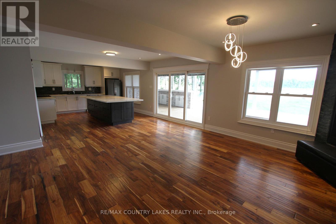
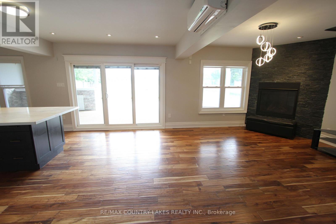
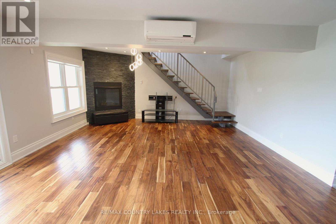
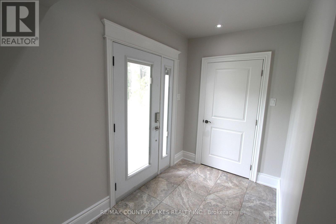
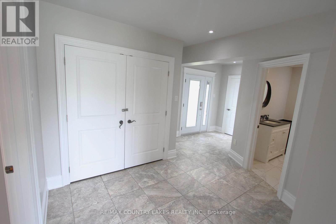
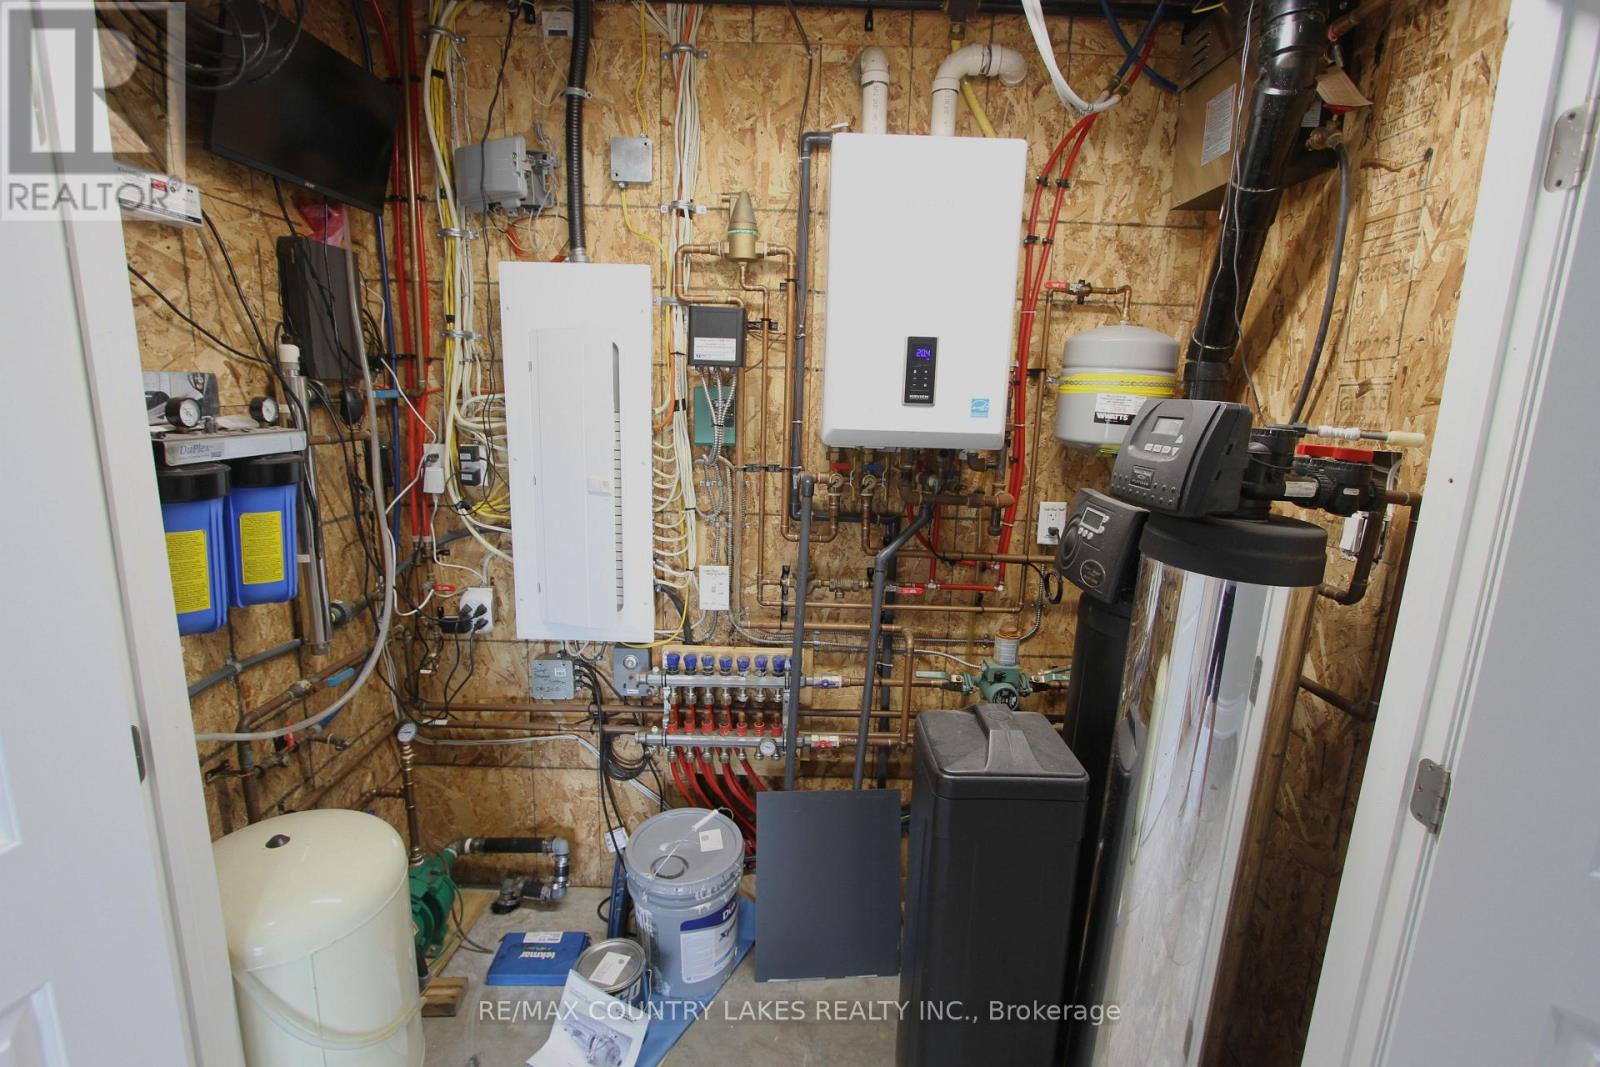
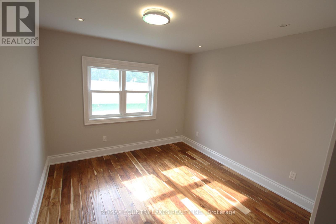
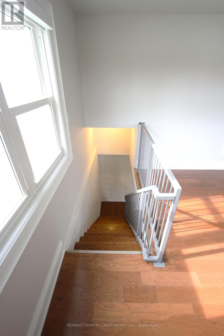
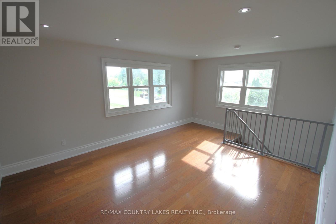
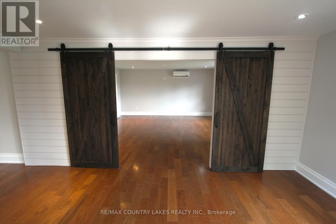
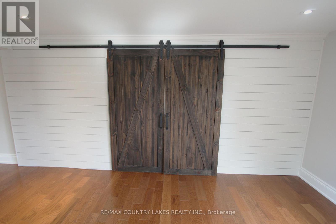
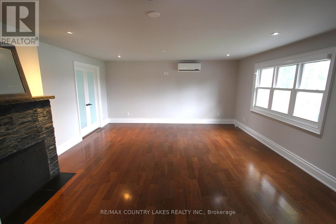
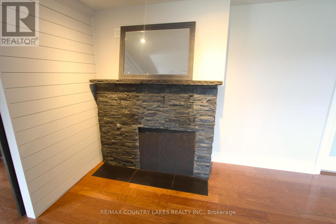
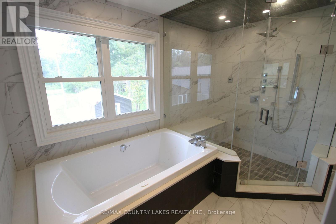
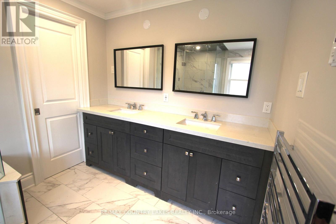
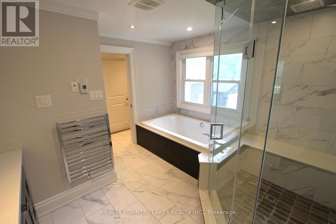
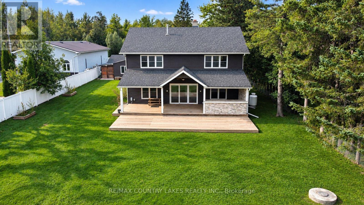
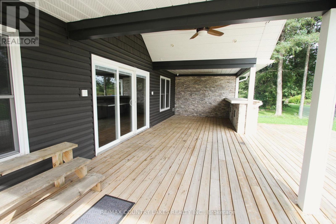
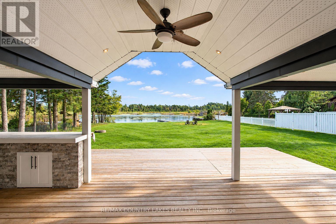
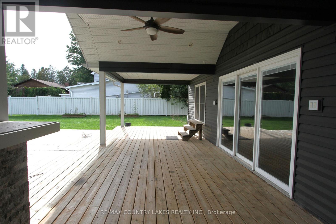
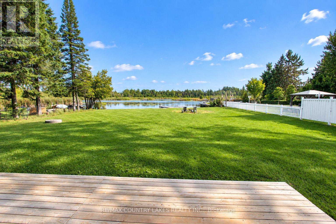
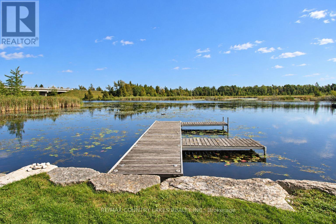
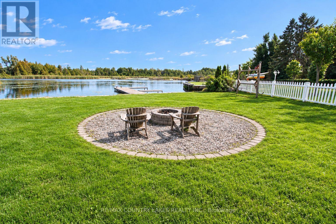
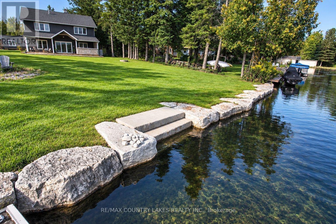
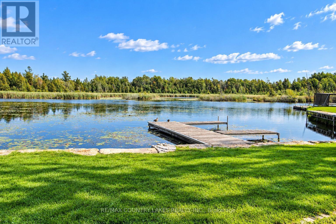
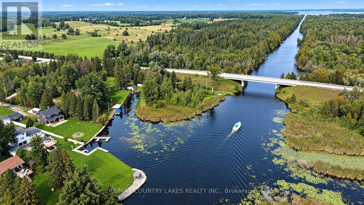
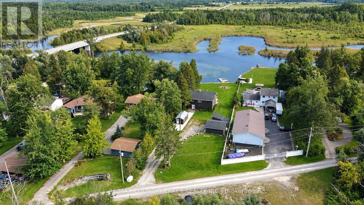
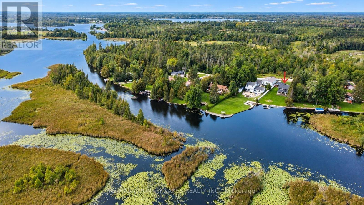
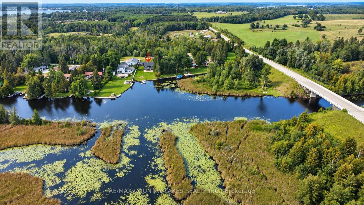
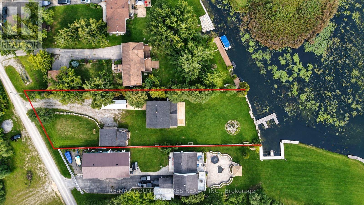
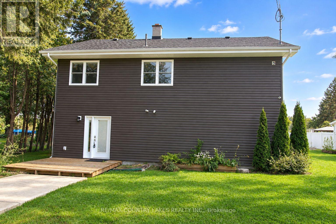
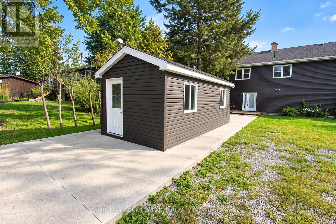
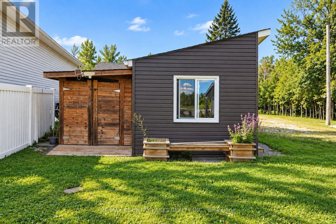
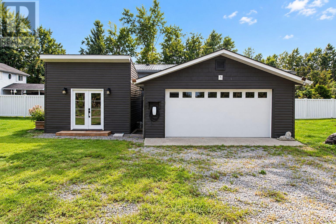
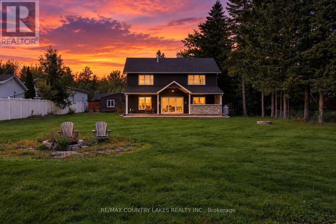
Welcome to this three-bedroom, year-round waterfront home offering just over 91 feet of pristine shoreline on the Trent Canal. Ideally positioned for the boating enthusiast, enjoy a scenic 5-minute boat ride to Mitchell Lake or approximately 10 minutes to Balsam Lake, with access to the Trent-Severn Waterway system. Whether you enjoy fishing, cruising, water sports or simply relaxing by the water, this location offers endless opportunities for waterfront living. Inside, the home showcases quality craftsmanship and sophisticated finishes, including engineered hardwood flooring. The gourmet kitchen is the heart of the home, featuring an expansive quartz centre island, high-end stainless-steel appliances, propane stove, generous pantry with barn-door entry and stunning water views. The inviting living room features a propane fireplace and walkout to the impressive 36' x 24' rear deck. The second level offers an impressive primary retreat with double barn-door entry, propane fireplace and luxurious six-piece ensuite. Unwind in the large soaker tub or enjoy the glass-enclosed steam shower, with double sinks and an expansive walk-in closet. A spacious second-floor family room provides additional living space and beautiful water views. A well-appointed utility room features top-of-the-line services, including hot-water-on-demand and a water purification system. The property also offers two separate bunkie spaces, one ideal as a private gym and the second perfectly suited for a home office, studio or additional storage. Outside, a massive rear deck with covered entertaining area provides the perfect setting for summer gatherings overlooking the canal. The landscaped shoreline features an armour stone retaining wall, aluminum dock and ample space for boat parking. Large shoreline fire pit to enjoy peaceful evenings by the water. Detached double-car garage and extensive parking provide plenty of room for vehicles, recreational toys and guests. Only 90 mins from GTA. (id:2471)
Location DescriptionCross Streets: Portage Rd & Fenel Rd. ** Directions: Portage Rd. to Fenel Rd. south to Trent View Rd.
- Property Address:15 TRENT VIEW ROAD, Kawartha Lakes (eldon), Ontario, K0M2B0
- Property Type:Single Family
- Community Name:Eldon
- Title:Freehold
- Lot Size:91.3 x 308.1 FT ; 91.14' x 318.11'|1/2 - 1.99 acres
- Sewage Type:Septic System
- Water Type:Dug Well
- Access:Year-round access, Private Docking
- Driveway:Detached Garage, Garage
- Parking Space Total:8
- Waterfront Type:Waterfront on canal
- Waterfront:Trent Severn Canal
- Structure Style:House
- Bedrooms:3
- Bathrooms:2
- Floor Space:2000 - 2500 sqft
- Heating Type:Electric, Heat Pump
- Style:Detached
- Storeys:2
- Flooring:Laminate, Ceramic, Hardwood
- Basement Type:None
- Foundation Type:Concrete, Slab
- Cooling Type:Window air conditioner, Air exchanger
- Appliances Included:Water Heater - Tankless, Water Treatment, Dishwasher, Garage door opener, Microwave, Stove, Water Heater, Water softener, Window Coverings, Refrigerator
- Rental Equipment:None, Propane Tank
- Exterior Type:Vinyl siding
- Amenities Nearby:Golf Nearby
| Type | Level | Dimensions |
|---|---|---|
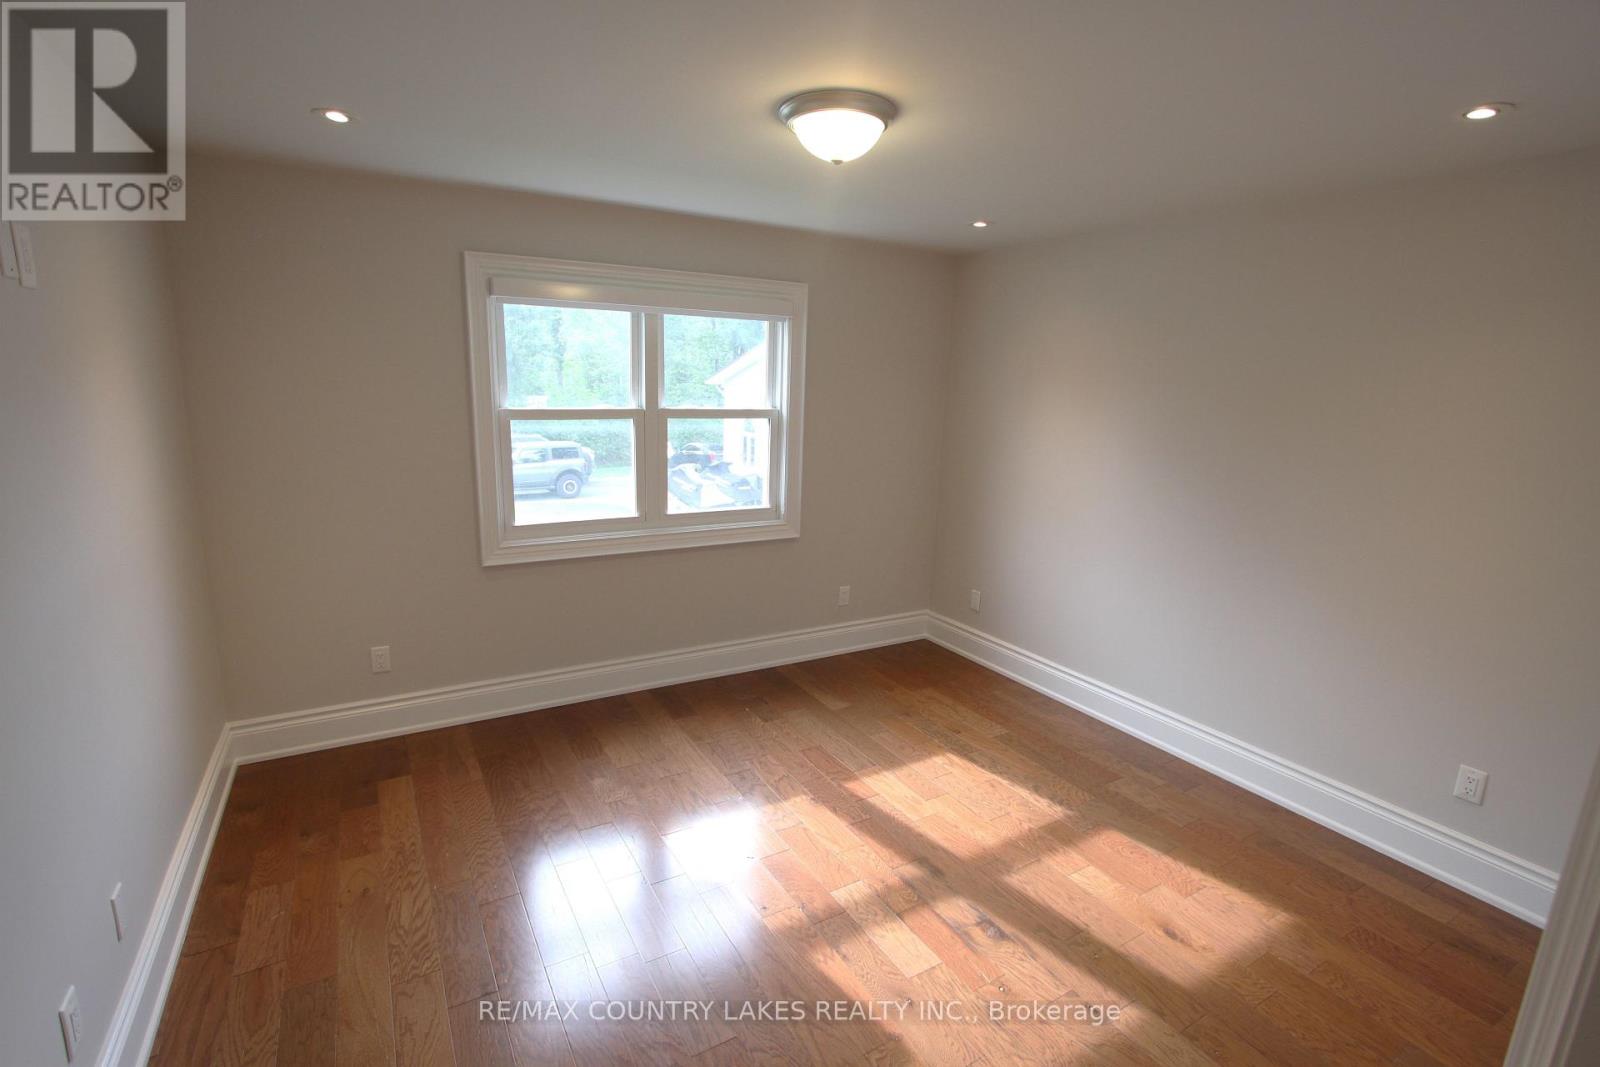
| Primary Bedroom | Second level | 5.28 m x 4.98 m |
| Bedroom 3 | Second level | 3.72 m x 3.44 m |
| Family room | Second level | 5.34 m x 3.79 m |
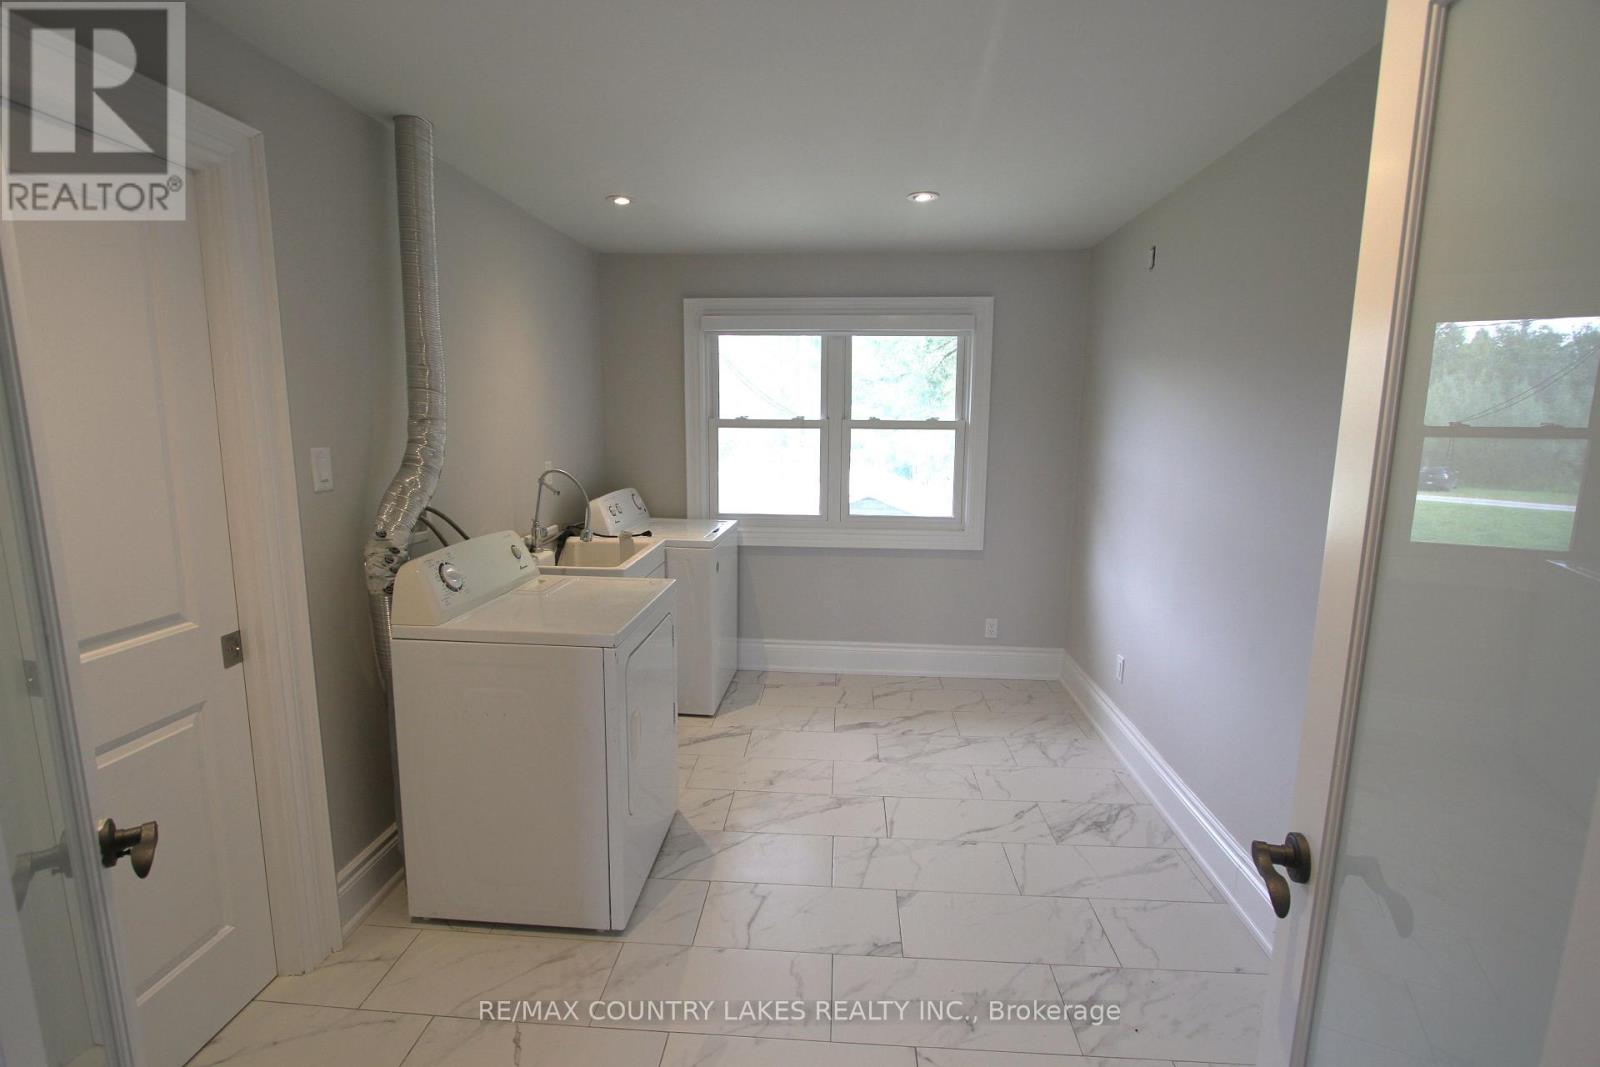
| Laundry room | Second level | 3.71 m x 2.76 m |
| Foyer | Second level | 2.91 m x 1.74 m |
| Kitchen | Main level | 5.26 m x 4.3 m |
| Living room | Main level | 5.41 m x 5.34 m |
| Bedroom 2 | Main level | 3.44 m x 3.29 m |
| Foyer | Main level | 5.27 m x 3.58 m |
| Utility room | Main level | 2.44 m x 1.13 m |
Broker of Record
RE/MAX COUNTRY LAKES REALTY INC.
Cell: 705-928-5153
Tel: 705-426-2905
Website
Salesperson
RE/MAX COUNTRY LAKES REALTY INC.
Cell: 705-928-0042
Tel: 705-928-0042

MLS®, REALTOR®, and the associated logos are trademarks of The Canadian Real Estate Association. This REALTOR.ca listing content is owned and licensed by REALTOR® members of The Canadian Real Estate Association.
- Map 15 TRENT VIEW ROAD, Kawartha Lakes (eldon), Ontario, K0M2B0
- Neighbourhood Information
15 TRENT VIEW ROAD, Kawartha Lakes (eldon), Ontario, K0M2B0
The out of province listing content on this website is not intended to solicit a trade in real estate. Any consumers interested in out of province listings must contact a person who is licensed to trade in real estate in that province.
The listing content on this website is protected by copyright and other laws, and is intended solely for the private, non-commercial use by individuals. Any other reproduction, distribution or use of the content, in whole or in part, is specifically forbidden. The prohibited uses include commercial use, "screen scraping", "database scraping", and any other activity intended to collect, store, reorganize or manipulate data on the pages produced by or displayed on this website.
Terms and Conditions
This website is operated by a member of The Canadian Real Estate Association (CREA). The content on this website is owned or controlled by CREA. By accessing this website, the user agrees to be bound by these terms of use as amended from time to time, and agrees that these terms of use constitute a binding contract between the user, and CREA.
The content on this website is protected by copyright and other laws, and is intended solely for the private, non-commercial use by individuals. Any other reproduction, distribution or use of the content, in whole or in part, is specifically prohibited. Prohibited uses include commercial use, "screen scraping", "database scraping", and any other activity intended to collect, store, reorganize or manipulate the content of this website.
REALTOR®, REALTORS®, and the REALTOR® logo are certification marks that are owned by REALTOR® Canada Inc. and licensed exclusively to The Canadian Real Estate Association (CREA). These certification marks identify real estate professionals who are members of CREA and who must abide by CREA's By-Laws, Rules, and the REALTOR® Code. The MLS® trademark and the MLS® logo are owned by CREA and identify the professional real estate services provided by members of CREA.
The information contained on this website is based in whole or in part on information that is provided by members of CREA, who are responsible for its accuracy. CREA reproduces and distributes this information as a service for its members, and assumes no responsibility for its completeness or accuracy.
We may at any time amend these Terms of Use by updating this posting. All users of this site are bound by these amendments should they wish to continue accessing the website, and should therefore periodically visit this page to review any and all such amendments.