
Property Details
129 MCGUIRE BEACH ROAD, Kawartha Lakes (carden), Ontario, K0M2B0

Broker of Record
RE/MAX COUNTRY LAKES REALTY INC.
Cell: 705-928-5153
Tel: 705-426-2905
Website

Salesperson
RE/MAX COUNTRY LAKES REALTY INC.
Cell: 705-928-0042
Tel: 705-928-0042


$389,900 - For sale
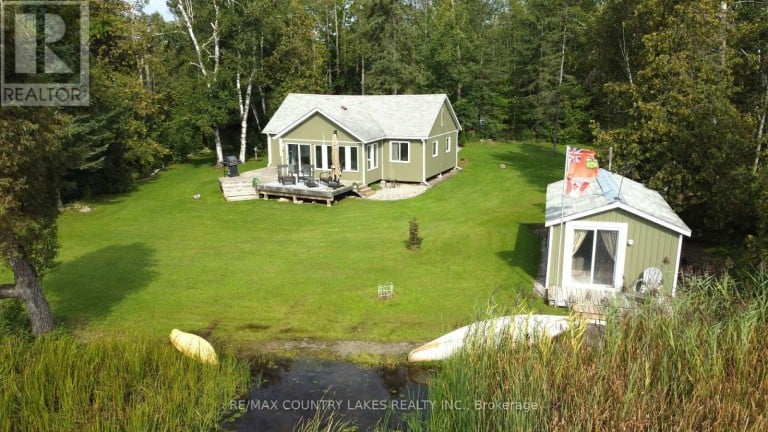
Discover peaceful waterfront living in this beautifully renovated 3-bedroom, 3-season home, tucked away in a private, quiet cove on the east end of Canal Lake. Offering over 140 ft. of shoreline, this exceptional setting is perfect for those looking to enjoy the tranquility of nature, with no boat traffic to disturb the peaceful surroundings. An ideal location for canoeing, kayaking, fishing, or simply relaxing and taking in the water views and bird watcher's paradise. Canal Lake is part of the renowned Trent-Severn Waterway, providing endless boating opportunities and excellent fishing, with the historic Kirkfield Lift Locks just minutes away. Recently renovated from top to bottom, this bright and spacious home offers an open-concept design with beautiful water views, a centre island, laminate flooring throughout, heated floor in bathroom and an efficient electric heat pump providing both heating and air conditioning. Step outside to a large rear deck overlooking the water. A covered front porch adds additional outdoor living space, while the separate bunkie provides extra room for overnight guests. The well-maintained yard reflects true pride of ownership for this hidden waterfront retreat offers excellent privacy and a peaceful natural setting. This is an affordable opportunity to own waterfront property. Annual lease of $8,025 with a 5-year term. Only 90 mins from GTA. (id:2471)
Location DescriptionCross Streets: Kirkfield Rd. & McGuire Beach. ** Directions: Portage Rd to Kirkfield Rd. North to McGuire Beach Rd.
- Property Address:129 MCGUIRE BEACH ROAD, Kawartha Lakes (carden), Ontario, K0M2B0
- Property Type:Single Family
- Community Name:Carden
- Title:Leasehold/Leased Land
- Lot Size:143.3 x 196 FT ; 283.02 West side
- Sewage Type:Holding Tank
- Water Type:Lake/River Water Intake
- Access:Year-round access
- Driveway:No Garage
- Parking Space Total:6
- Waterfront Type:Waterfront on lake
- Waterfront:Canal Lake
- Structure Style:House
- Bedrooms:3
- Bathrooms:1
- Floor Space:700 - 1100 sqft
- Heating Type:Electric, Heat Pump
- Style:Detached
- Architecture Style:Bungalow
- Storeys:1
- Flooring:Laminate, Ceramic
- Basement Type:None
- Foundation Type:Wood/Piers
- Cooling Type:Wall unit
- Appliances Included:Water Heater, Stove, Window Coverings, Refrigerator
- Rental Equipment:None
- Exterior Type:Vinyl siding
- Amenities Nearby:Beach, Golf Nearby
| Type | Level | Dimensions |
|---|---|---|
| Kitchen | Main level | 6.16 m x 3.1 m |
| Dining room | Main level | 4.72 m x 3.02 m |
| Living room | Main level | 5.38 m x 2.34 m |
| Primary Bedroom | Main level | 3.54 m x 2.9 m |
| Bedroom 2 | Main level | 3.2 m x 2.94 m |
| Bedroom 3 | Main level | 2.55 m x 2.32 m |
| Bathroom | Main level | 2.16 m x 2.06 m |
Broker of Record
RE/MAX COUNTRY LAKES REALTY INC.
Cell: 705-928-5153
Tel: 705-426-2905
Website
Salesperson
RE/MAX COUNTRY LAKES REALTY INC.
Cell: 705-928-0042
Tel: 705-928-0042

MLS®, REALTOR®, and the associated logos are trademarks of The Canadian Real Estate Association. This REALTOR.ca listing content is owned and licensed by REALTOR® members of The Canadian Real Estate Association.
- Map 129 MCGUIRE BEACH ROAD, Kawartha Lakes (carden), Ontario, K0M2B0
- Neighbourhood Information
129 MCGUIRE BEACH ROAD, Kawartha Lakes (carden), Ontario, K0M2B0
The out of province listing content on this website is not intended to solicit a trade in real estate. Any consumers interested in out of province listings must contact a person who is licensed to trade in real estate in that province.
The listing content on this website is protected by copyright and other laws, and is intended solely for the private, non-commercial use by individuals. Any other reproduction, distribution or use of the content, in whole or in part, is specifically forbidden. The prohibited uses include commercial use, "screen scraping", "database scraping", and any other activity intended to collect, store, reorganize or manipulate data on the pages produced by or displayed on this website.
Terms and Conditions
This website is operated by a member of The Canadian Real Estate Association (CREA). The content on this website is owned or controlled by CREA. By accessing this website, the user agrees to be bound by these terms of use as amended from time to time, and agrees that these terms of use constitute a binding contract between the user, and CREA.
The content on this website is protected by copyright and other laws, and is intended solely for the private, non-commercial use by individuals. Any other reproduction, distribution or use of the content, in whole or in part, is specifically prohibited. Prohibited uses include commercial use, "screen scraping", "database scraping", and any other activity intended to collect, store, reorganize or manipulate the content of this website.
REALTOR®, REALTORS®, and the REALTOR® logo are certification marks that are owned by REALTOR® Canada Inc. and licensed exclusively to The Canadian Real Estate Association (CREA). These certification marks identify real estate professionals who are members of CREA and who must abide by CREA's By-Laws, Rules, and the REALTOR® Code. The MLS® trademark and the MLS® logo are owned by CREA and identify the professional real estate services provided by members of CREA.
The information contained on this website is based in whole or in part on information that is provided by members of CREA, who are responsible for its accuracy. CREA reproduces and distributes this information as a service for its members, and assumes no responsibility for its completeness or accuracy.
We may at any time amend these Terms of Use by updating this posting. All users of this site are bound by these amendments should they wish to continue accessing the website, and should therefore periodically visit this page to review any and all such amendments.