
Property Details
1782 LOVERING LINE, Severn, Ontario, L0K1E0


$659,900 - For sale
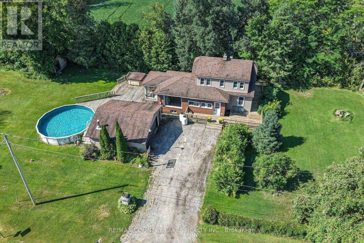
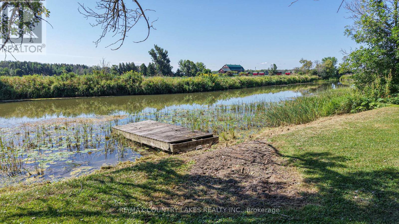
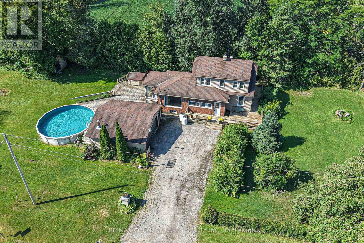
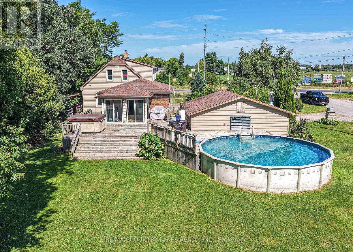
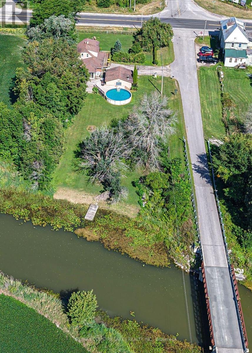
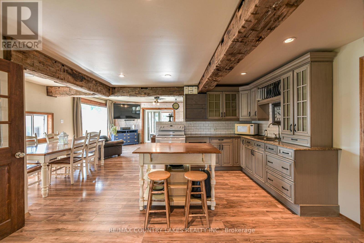
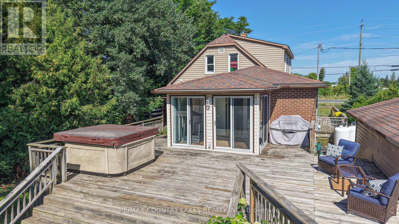
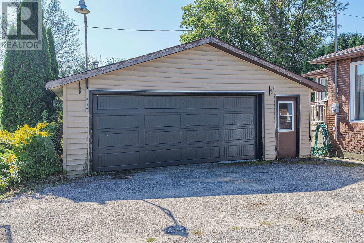
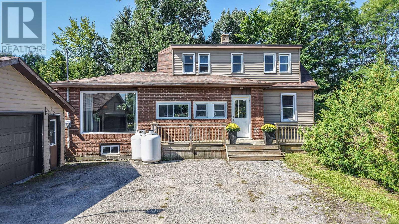
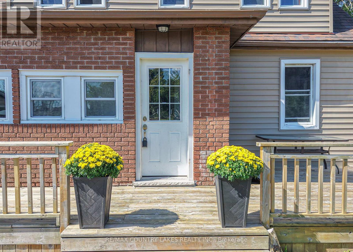
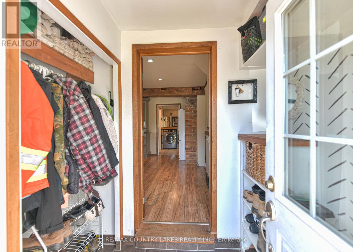
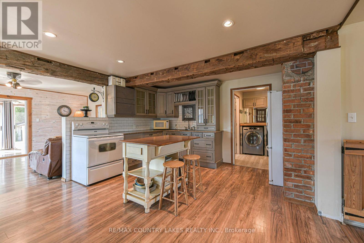
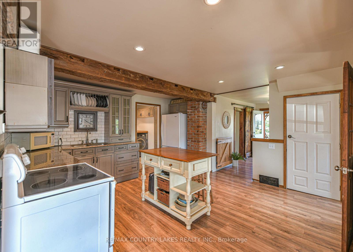
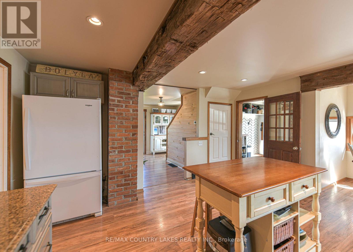
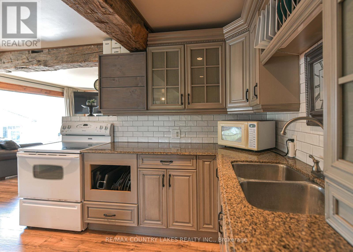
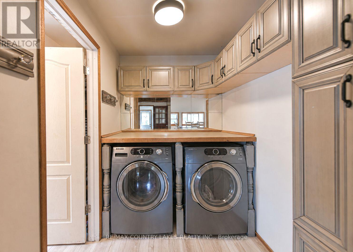
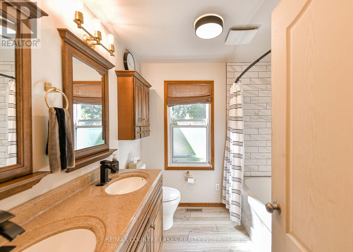
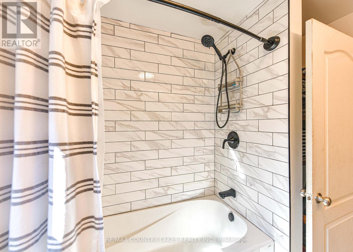
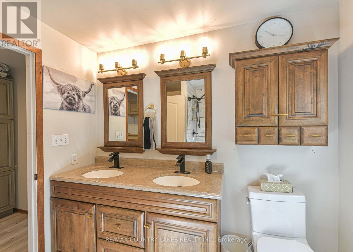
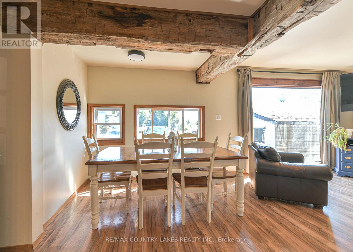
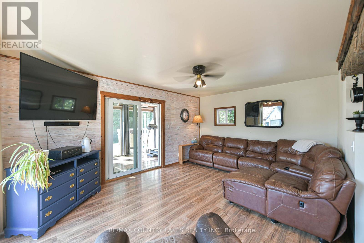
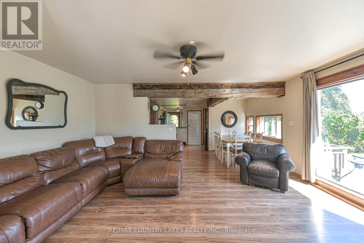
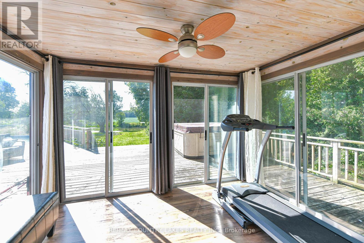
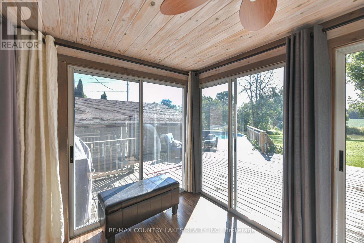
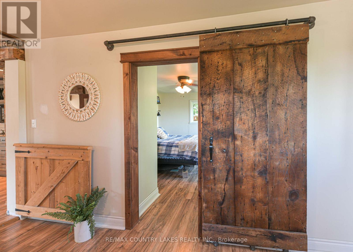
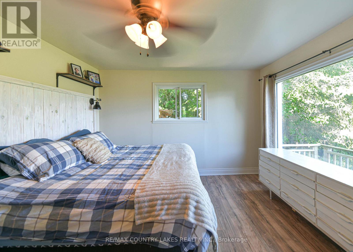
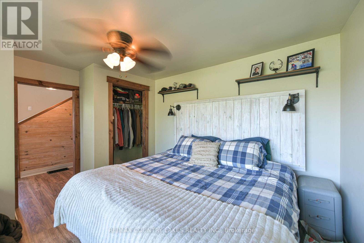
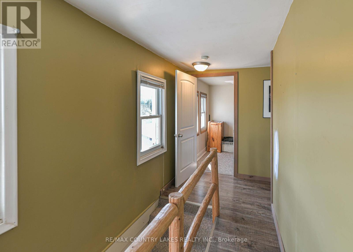
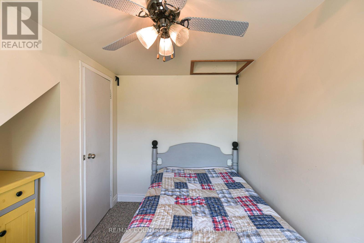
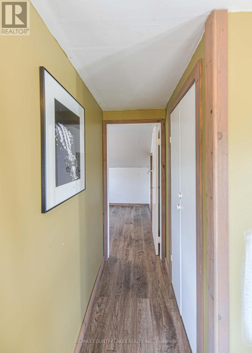
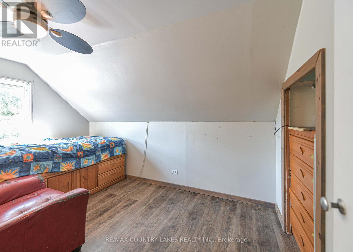
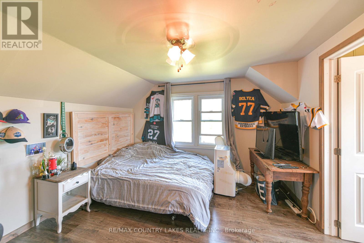
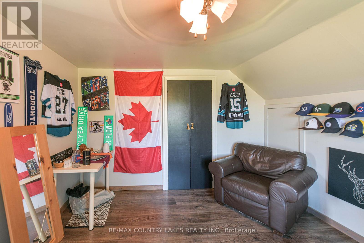
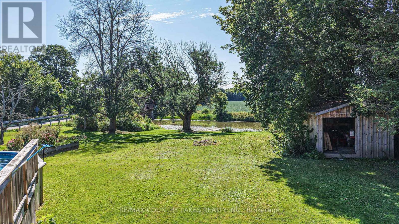
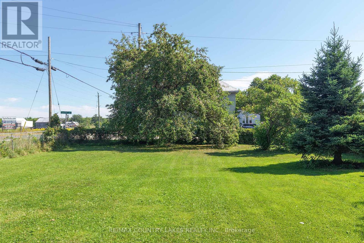
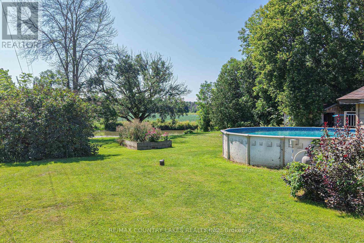
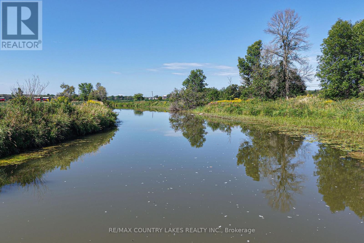
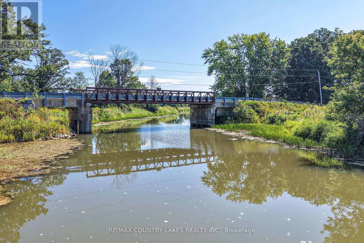
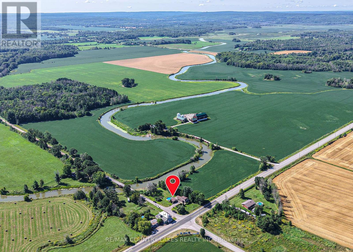
**OPEN HOUSE SUN Oct 4th 11-1pm.** Escape to the peaceful beauty of country living with this charming 1.5-storey brick and vinyl home on an impressive 100 x 280-foot lot fronting on the North River and surrounded by farm fields. Take your boat right from your dock out to Georgian Bay! Enjoy morning coffee on your dock, fish or cool off with a swim, relax in the 3-season sunroom overlooking the pool and tranquil river views. Inside, this warm and inviting 4-bdrm home blends modern updates with rustic character. The main floor features a welcoming mudroom, spacious primary bdrm with barn door, convenient laundry, and an updated custom kitchen with granite countertops, movable centre island with breakfast seating, and plenty of space. The beautifully renovated 5-piece bath includes a deep soaker tub with subway tile surround. Open-concept dining and living areas are perfect for entertaining and showcase gorgeous reclaimed structural barn beams, whitewashed pine accent walls, updated flooring, and paint. The bright 3-season sunroom leads to the expansive 24' x 24' wraparound deck surrounding the above-ground pool; ideal for summer barbecues, gatherings & enjoying the peaceful waterfront setting. Upstairs offers three additional bedrooms, each with closets. The unfinished basement provides excellent storage. Recent updates include a propane furnace and CAC (2025), shingles and vinyl siding (2016), updated 200-amp electrical panel (2023), drilled well with UV light filtration and a water softener. The insulated double garage, finished with rough-cut pine walls and steel, provides excellent space for vehicles, hobbies or a workshop and could be heated. 10 minutes from Orillia, this property offers the perfect balance of country privacy and convenient access to shopping, restaurants, hospital, schools and amenities. A rare opportunity to enjoy an affordable waterfront lifestyle with boating, fishing, swimming, entertaining and spectacular views from your own backyard! (id:2471)
Location DescriptionUpper Big Chute Rd & Lovering Line
- Property Address:1782 LOVERING LINE, Severn, Ontario, L0K1E0
- Property Type:Single Family
- Community Name:Rural Severn
- Title:Freehold
- Lot Size:100 x 279.9 FT|1/2 - 1.99 acres
- Sewage Type:Septic System
- Water Type:Drilled Well
- Access:Public Road, Private Docking
- Driveway:Detached Garage, Garage
- Parking Space Total:6
- Waterfront Type:Waterfront on river
- Waterfront:North River
- Structure Style:House
- Bedrooms:4
- Bathrooms:1
- Floor Space:1100 - 1500 sqft
- Heating Type:Propane, Forced air
- Style:Detached
- Storeys:1.5
- Flooring:Laminate, Carpeted
- Basement Type:Full (Unfinished)
- Foundation Type:Block
- Cooling Type:Central air conditioning
- Appliances Included:Hot Tub, Water Heater, Water softener, Dryer, Stove, Washer, Window Coverings, Refrigerator
- Exterior Type:Brick, Vinyl siding
| Type | Level | Dimensions |
|---|---|---|
| Foyer | Other | 2.19 m x 2.75 m |
| Kitchen | Other | 4.41 m x 4.21 m |
| Dining room | Other | 2.77 m x 3.17 m |
| Living room | Other | 4.19 m x 5.57 m |
| Sunroom | Other | 2.64 m x 3.44 m |
| Primary Bedroom | Other | 3.4 m x 3.89 m |
| Bedroom 2 | Other | 3.44 m x 4.05 m |
| Bedroom 3 | Other | 3.8 m x 2.6 m |
| Bedroom 4 | Other | 3.08 m x 2.2 m |
| Laundry room | Other | 2.49 m x 1.84 m |

MLS®, REALTOR®, and the associated logos are trademarks of The Canadian Real Estate Association. This REALTOR.ca listing content is owned and licensed by REALTOR® members of The Canadian Real Estate Association.
- Map 1782 LOVERING LINE, Severn, Ontario, L0K1E0
- Neighbourhood Information
1782 LOVERING LINE, Severn, Ontario, L0K1E0
The out of province listing content on this website is not intended to solicit a trade in real estate. Any consumers interested in out of province listings must contact a person who is licensed to trade in real estate in that province.
The listing content on this website is protected by copyright and other laws, and is intended solely for the private, non-commercial use by individuals. Any other reproduction, distribution or use of the content, in whole or in part, is specifically forbidden. The prohibited uses include commercial use, "screen scraping", "database scraping", and any other activity intended to collect, store, reorganize or manipulate data on the pages produced by or displayed on this website.
Terms and Conditions
This website is operated by a member of The Canadian Real Estate Association (CREA). The content on this website is owned or controlled by CREA. By accessing this website, the user agrees to be bound by these terms of use as amended from time to time, and agrees that these terms of use constitute a binding contract between the user, and CREA.
The content on this website is protected by copyright and other laws, and is intended solely for the private, non-commercial use by individuals. Any other reproduction, distribution or use of the content, in whole or in part, is specifically prohibited. Prohibited uses include commercial use, "screen scraping", "database scraping", and any other activity intended to collect, store, reorganize or manipulate the content of this website.
REALTOR®, REALTORS®, and the REALTOR® logo are certification marks that are owned by REALTOR® Canada Inc. and licensed exclusively to The Canadian Real Estate Association (CREA). These certification marks identify real estate professionals who are members of CREA and who must abide by CREA's By-Laws, Rules, and the REALTOR® Code. The MLS® trademark and the MLS® logo are owned by CREA and identify the professional real estate services provided by members of CREA.
The information contained on this website is based in whole or in part on information that is provided by members of CREA, who are responsible for its accuracy. CREA reproduces and distributes this information as a service for its members, and assumes no responsibility for its completeness or accuracy.
We may at any time amend these Terms of Use by updating this posting. All users of this site are bound by these amendments should they wish to continue accessing the website, and should therefore periodically visit this page to review any and all such amendments.